

 JBizNews
See plan to add 1,100 apartments and new park across from the Intrepid Museum in Hell’s Kitchen
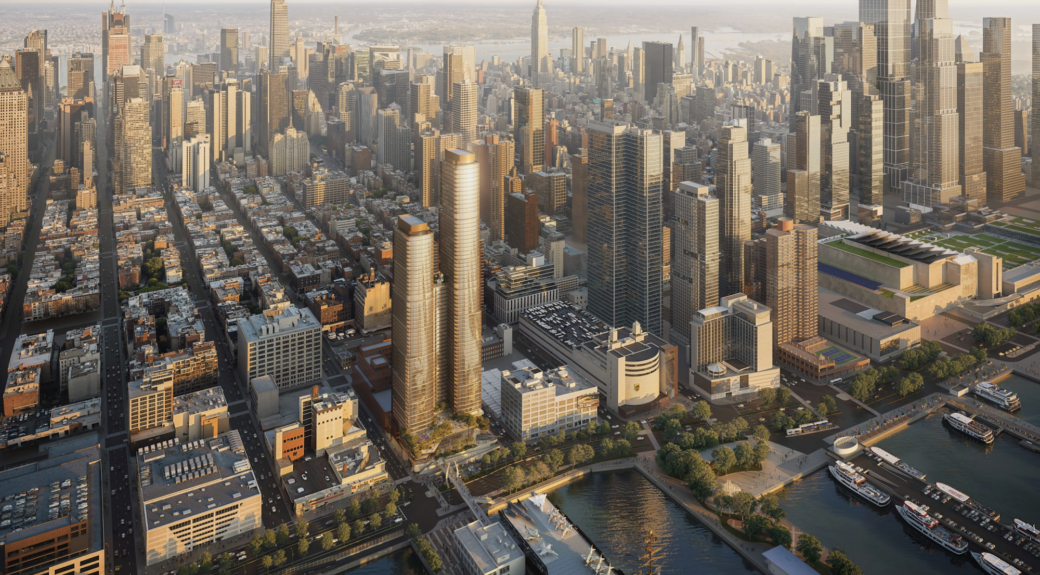
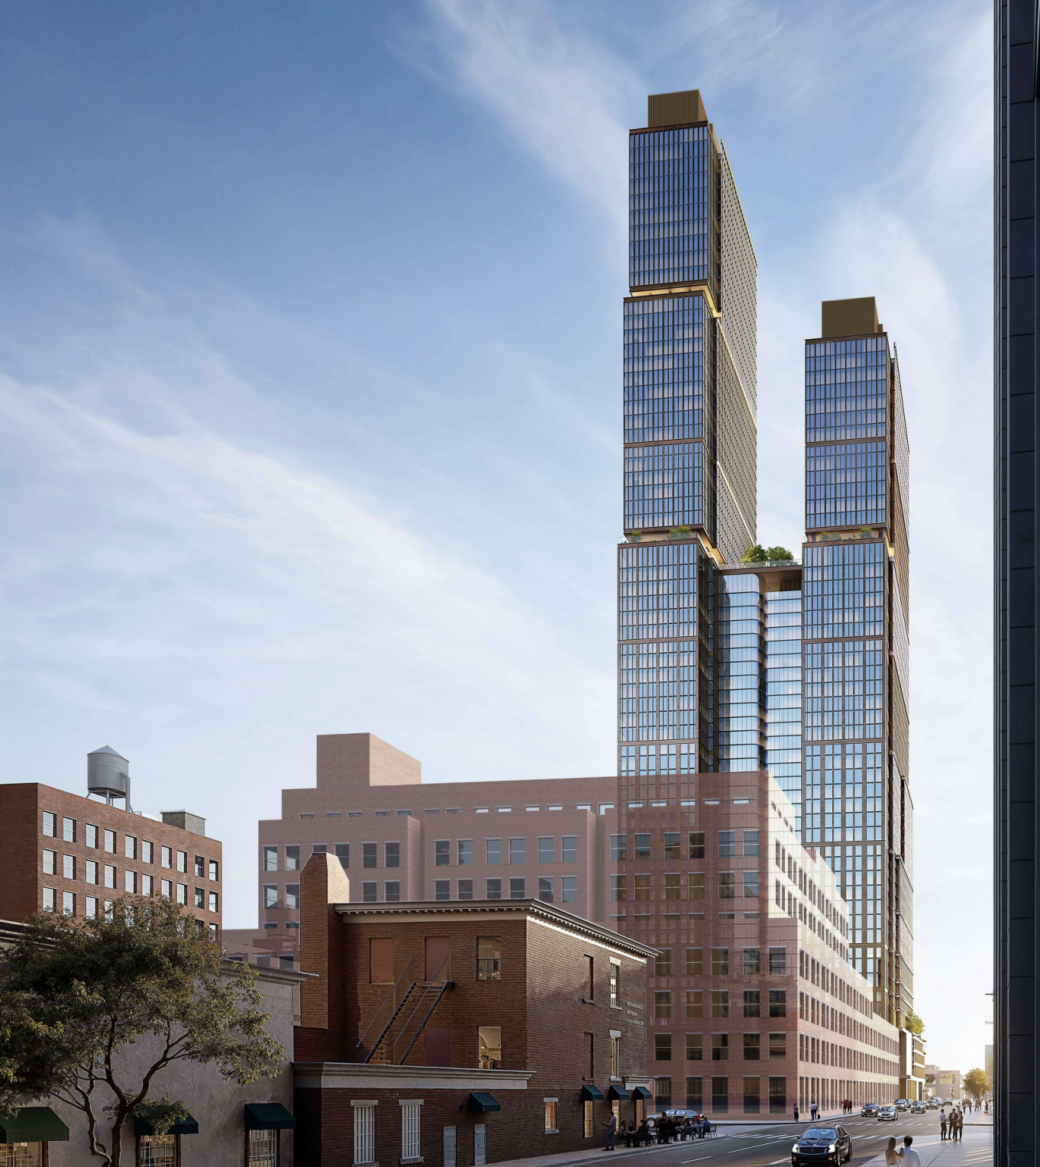
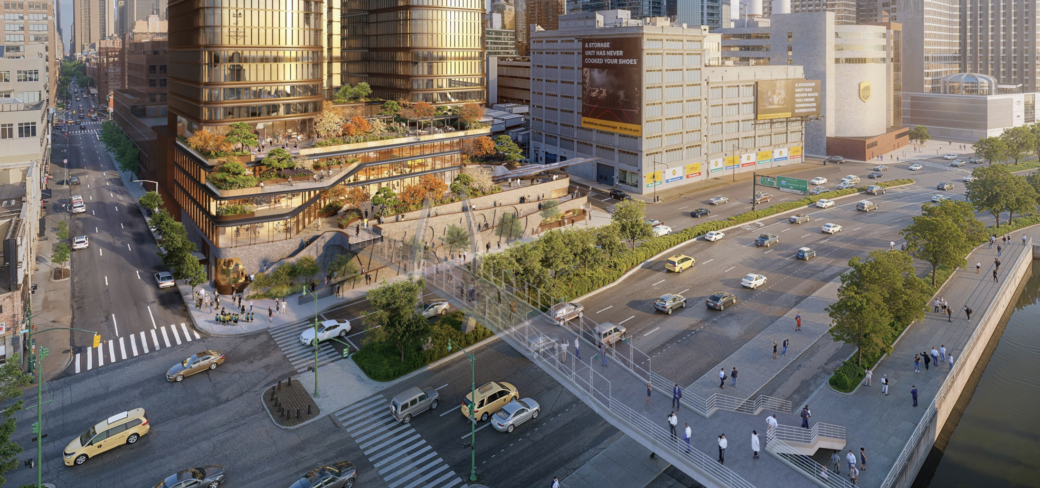
Gov. Kathy Hochul on Wednesday announced the development team selected to transform a Hell’s Kitchen parking lot used by the Intrepid Museum into a mixed-use development with more than 1,100 apartments. Gotham Organization, Fisher Brothers, and Mural Real Estate Group will turn the state-owned site at 621 West 45th Street into two connected skyscrapers with 1,127 homes, including about 338 affordable units, new facilities for the museum, and a public park that connects to the existing pedestrian bridge. The project stems from a request for proposals issued in February 2025 for one of the largest remaining undeveloped parcels on Manhattan’s Far West Side.
“The far West Side of Manhattan has a storied history as a vibrant, inclusive community, and this proposal will carry that legacy forward by building for a more affordable future,” Hochul said.
“By transforming a State-owned parking lot into more than 1,100 new homes — with hundreds of permanently affordable units and homeownership opportunities — we are taking direct aim at the housing shortage while strengthening one of New York’s great cultural institutions. This is what’s possible when we put State land to work for the people of New York.”
The state Department of Transportation acquired the land through eminent domain in 2000 and 2002 during the reconstruction of the West Side Highway. Under an agreement with the Intrepid Sea, Air & Space Museum, the state allows the museum to use the surface lot for parking during school trips and special events, as 6sqft previously reported. As required by the RFP, the proposal will preserve parking for the buses and provide access to the pedestrian bridge that connects to Hudson River Park.
Since the lot was the site of a manufactured gas plant, the development team intends to remediate it as part of the state’s Brownfield Cleanup Program.
The two connected towers will have a total of 1,127 homes, with 30 percent, or 338 units, affordable to those earning between 40 and 130 percent of the area median income. Some units will be designated as workforce housing, set aside for middle-income earners like teachers, nurses, and first responders. The developers also propose 108 for-sale condos, with about a quarter made affordable.
As 6sqft previously noted, the RFP sought proposals for buildings with a maximum floor area ratio of 18 and for them to incorporate “forms and facades” that enhance both visual appeal and walkability of Hell’s Kitchen.
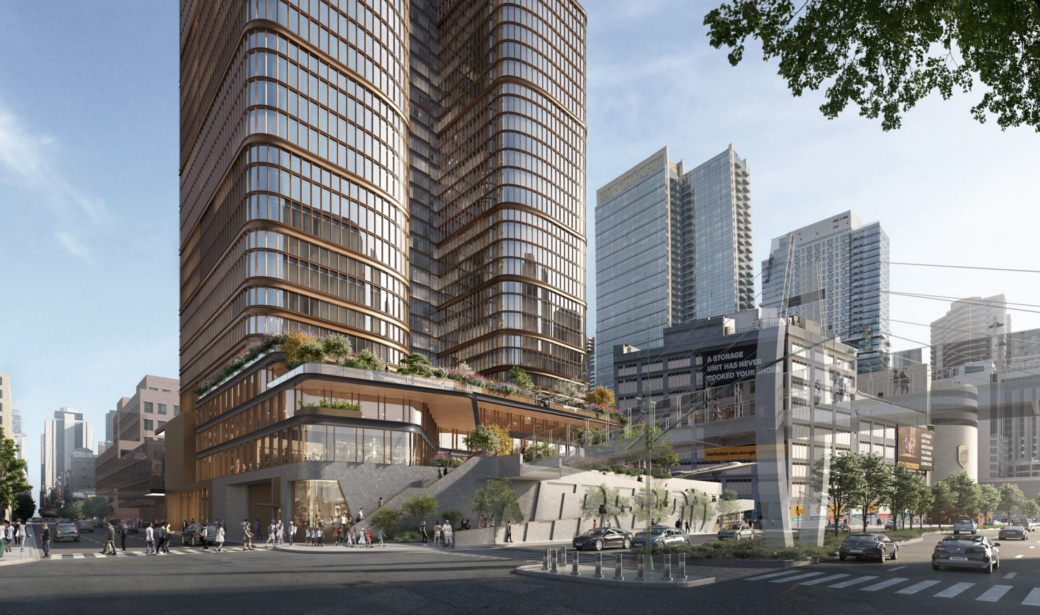
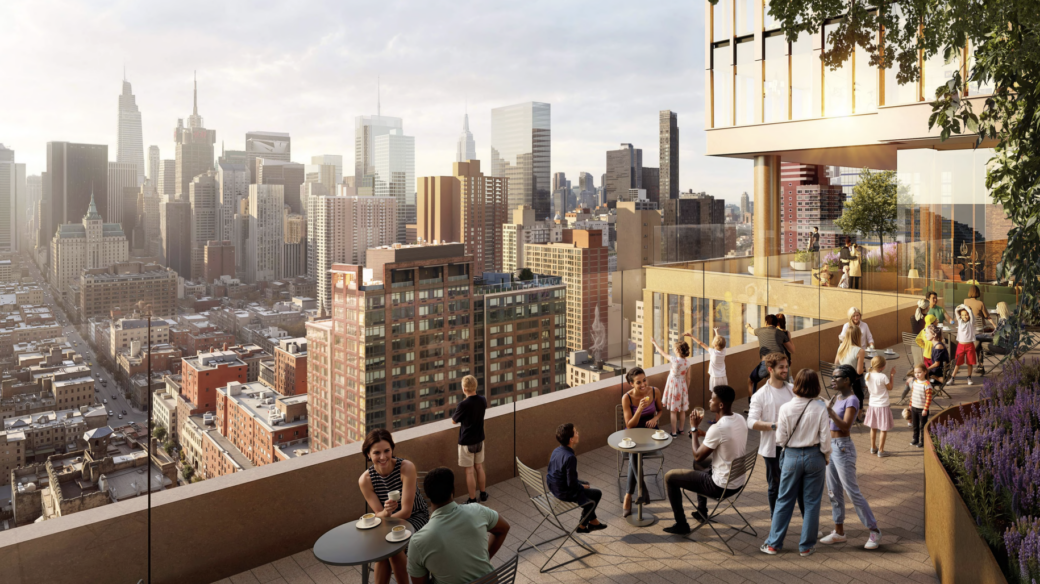
In addition to housing, the project will include retail space and replacement parking that will open in phases. Intrepid Park, a new 9,800-square-foot landscaped open space, will connect to the museum’s existing sky bridge.
The project will also expand the museum’s footprint with a new 22,000-square-foot community hub across the West Side Highway called Intrepid Concourse, which will include a visitor center, STEM education facility, and cafe.
“We are thrilled to be a part of such a vital development project for New York City, and appreciative of Governor Hochul’s vision for the neighborhood and belief in the Museum’s mission,” Susan Marenoff-Zausner, president of the Intrepid Museum, said.
“We are excited to collaborate with ‘best in class’ firms that exude excellence and share our belief in community. This project enables us to expand our award-winning educational programs that the Intrepid Museum is renowned for and that have been so impactful for the City’s youth.”
Officials did not release a timeline for the project.
The redevelopment builds upon Hochul’s efforts to identify and convert underutilized or vacant state-owned sites into housing to help address the state’s housing shortage. Other initiatives include the conversion of the Bayview Correctional Facility in Chelsea and the Lincoln Correctional Facility in Harlem.
Another state-owned parcel on the West Side slated for redevelopment is “Site K” at 418 11th Avenue. In December 2024, Hochul unveiled plans for a $1.35 billion mixed-use project with nearly 1,400 homes across from the Javits Center. The development would include a 72-story residential tower, a 28-story hotel, and a five-story podium housing a permanent home for the Climate Museum and community facilities.
RELATED:
- Intrepid Museum parking lot in Hell’s Kitchen slated for development
- East Village parking lot to become 130-unit affordable housing project
- 1,000-unit affordable and supportive housing project breaks ground in East Flatbush
The post See plan to add 1,100 apartments and new park across from the Intrepid Museum in Hell’s Kitchen first appeared on 6sqft.